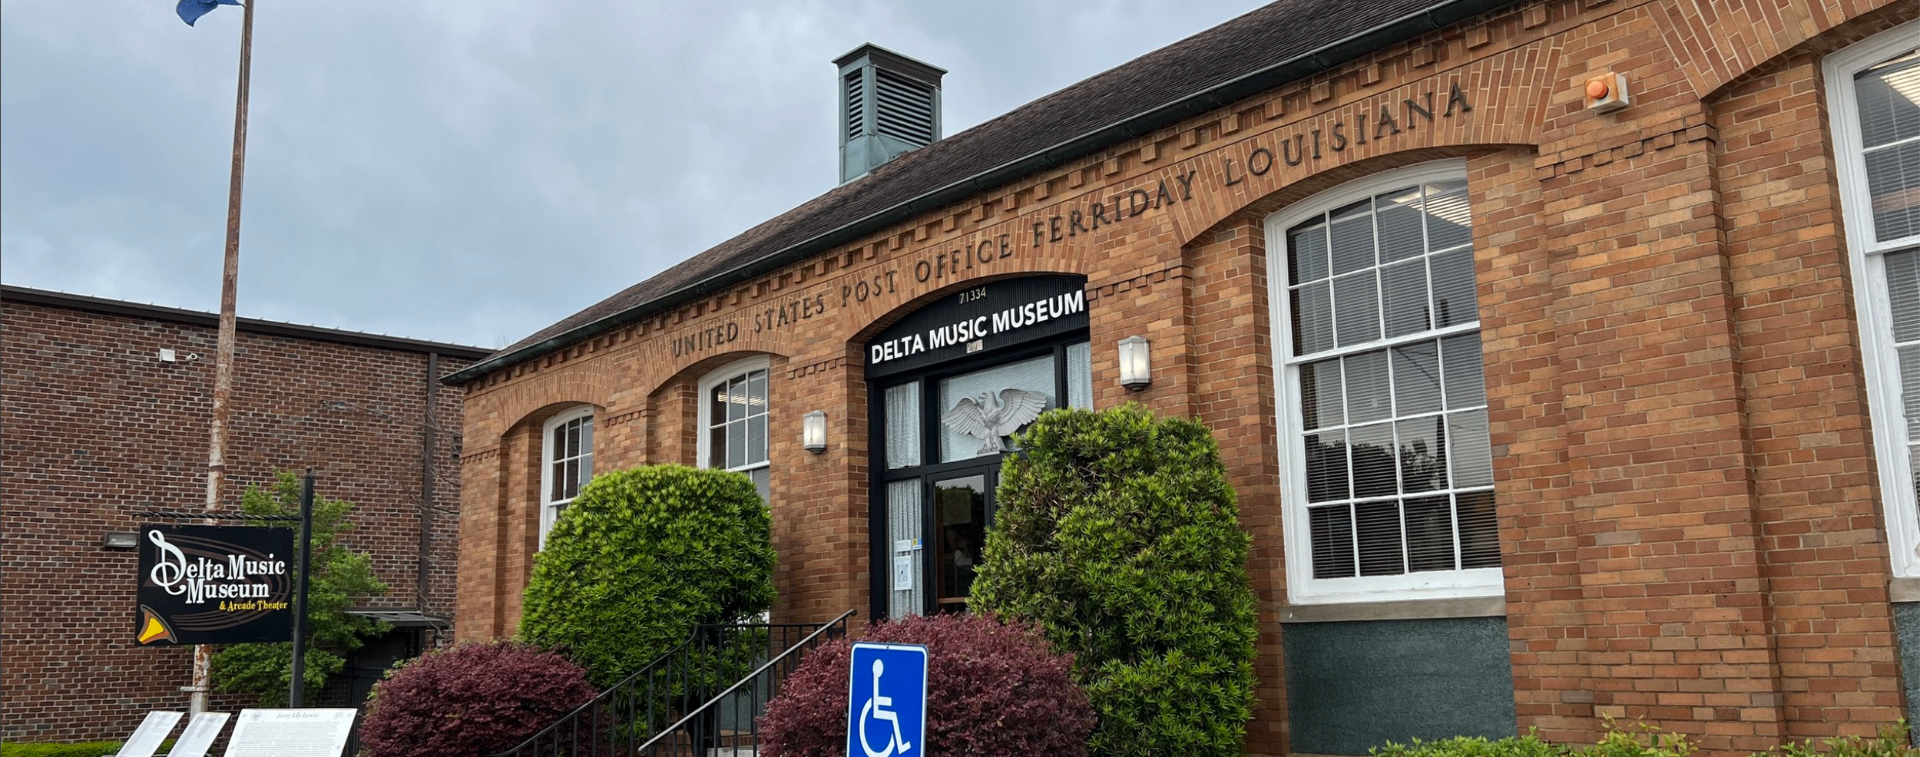
Contributing218 Louisiana Avenue
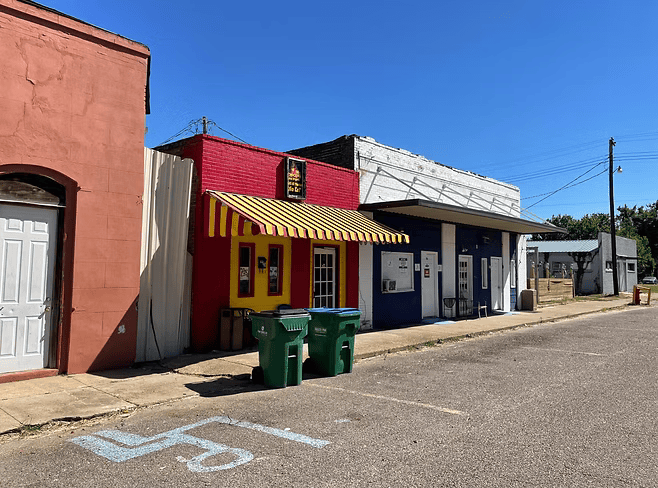
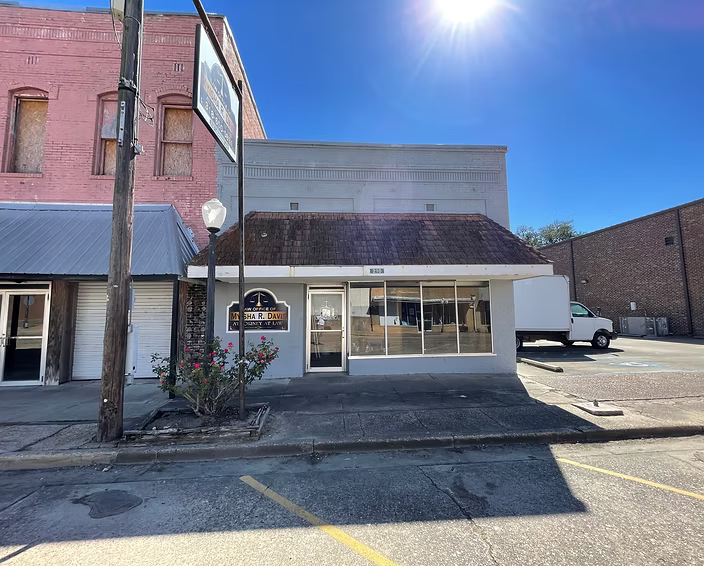
One-story brick French Neoclassical building with false chimneys, arched windows set within arched panels, and original WPA murals.
Inquire About This Property
23 historic buildings. One walkable downtown. Listed on the National Register of Historic Places since 1995.
The Ferriday Commercial Historic District is the only surviving historic commercial center in Concordia Parish, Louisiana. Listed on the National Register of Historic Places on January 27, 1995, the district occupies roughly four acres bounded by First Street, Louisiana Avenue, Third Street, and Mississippi Avenue. It contains 23 buildings — 21 contributing and 2 non-contributing — built between approximately 1905 and 1940.
Today, these buildings represent one of the most significant historic redevelopment opportunities in the Louisiana Delta. The Ferriday Downtown Entertainment District Development Fund is actively working with property owners, investors, and preservation partners to bring this irreplaceable downtown back to life.
Ferriday stands on land that was once part of a cotton plantation called Helena. J. C. Ferriday, the plantation's owner, encouraged railroad development in Concordia Parish by granting generous rights-of-way across his land. After his death in 1895, control of the property passed to the Ferriday Realty Company, which platted Ferriday as a railroad town in 1903. Three years later, the town had grown enough to warrant incorporation.
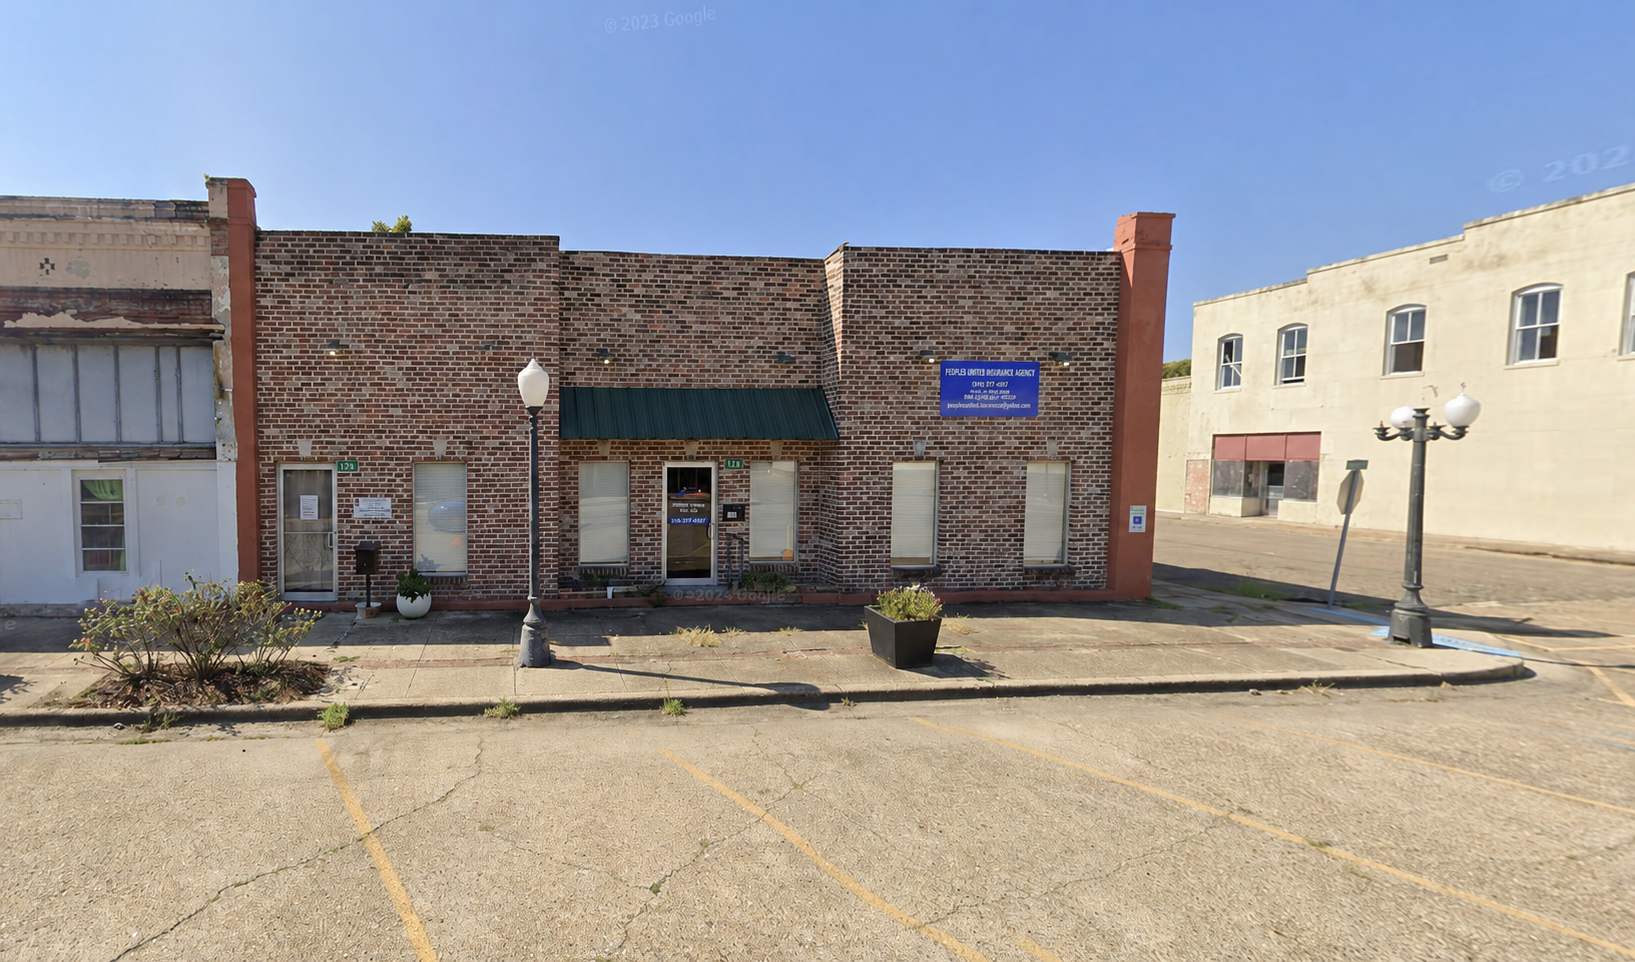
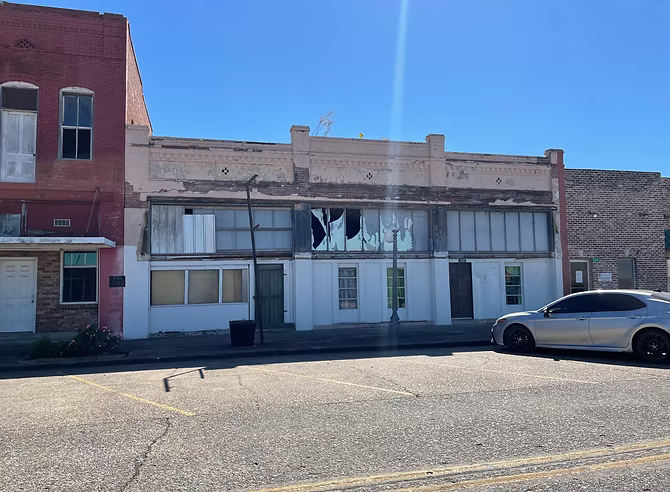
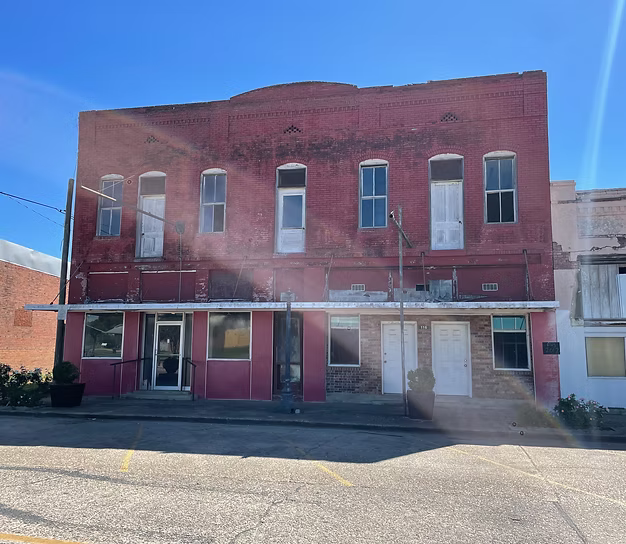
The Ferriday Commercial Historic District represents a characteristic type of commercial development found throughout Louisiana from the 1890s through the 1930s — small, brick, false-fronted commercial buildings of one or two stories. Single-story buildings feature broad shopfronts with plate glass windows and transoms, capped by modestly ornamental brick parapets. Two-story buildings add a second-story facade with large segmentally arched Italianate windows and additional ornamental brickwork. Buildings sit flush against the sidewalk and most share party walls, creating a distinctive, continuous streetscape.
District boundary as filed with the National Register of Historic Places, 1994. Louisiana Historic Tax Incentive boundary — properties inside this zone qualify for state tax credits.

Found on six of the district's seven two-story buildings.
Approximately three-quarters of buildings share walls, creating a continuous streetscape.
Restrained ornamental brickwork including corbelled cornices and molded architraves.
Original shopfront features that defined the pedestrian experience.
Properties within the Ferriday Commercial Historic District are eligible for both the Federal Historic Preservation Tax Credit (20%) and the Louisiana State Commercial Historic Tax Credit (25%) when rehabilitated according to the Secretary of the Interior's Standards. Combined, these credits can offset up to 45% of qualifying rehabilitation expenses — making historic downtown redevelopment one of the most financially attractive real estate strategies in Louisiana.
Available for income-producing properties listed on the National Register.
Available for commercial properties in a Cultural District or National Register district.
Original art sales within designated districts are exempt from state and local sales tax.
Browse the 23 properties that make up the Ferriday Commercial Historic District. Filter by architectural style or ownership.
ContributingOne-story brick French Neoclassical building with false chimneys, arched windows set within arched panels, and original WPA murals.
Inquire About This Property
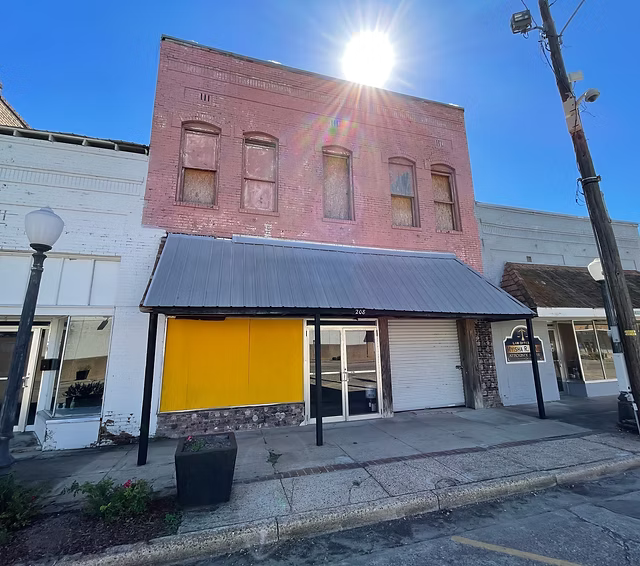
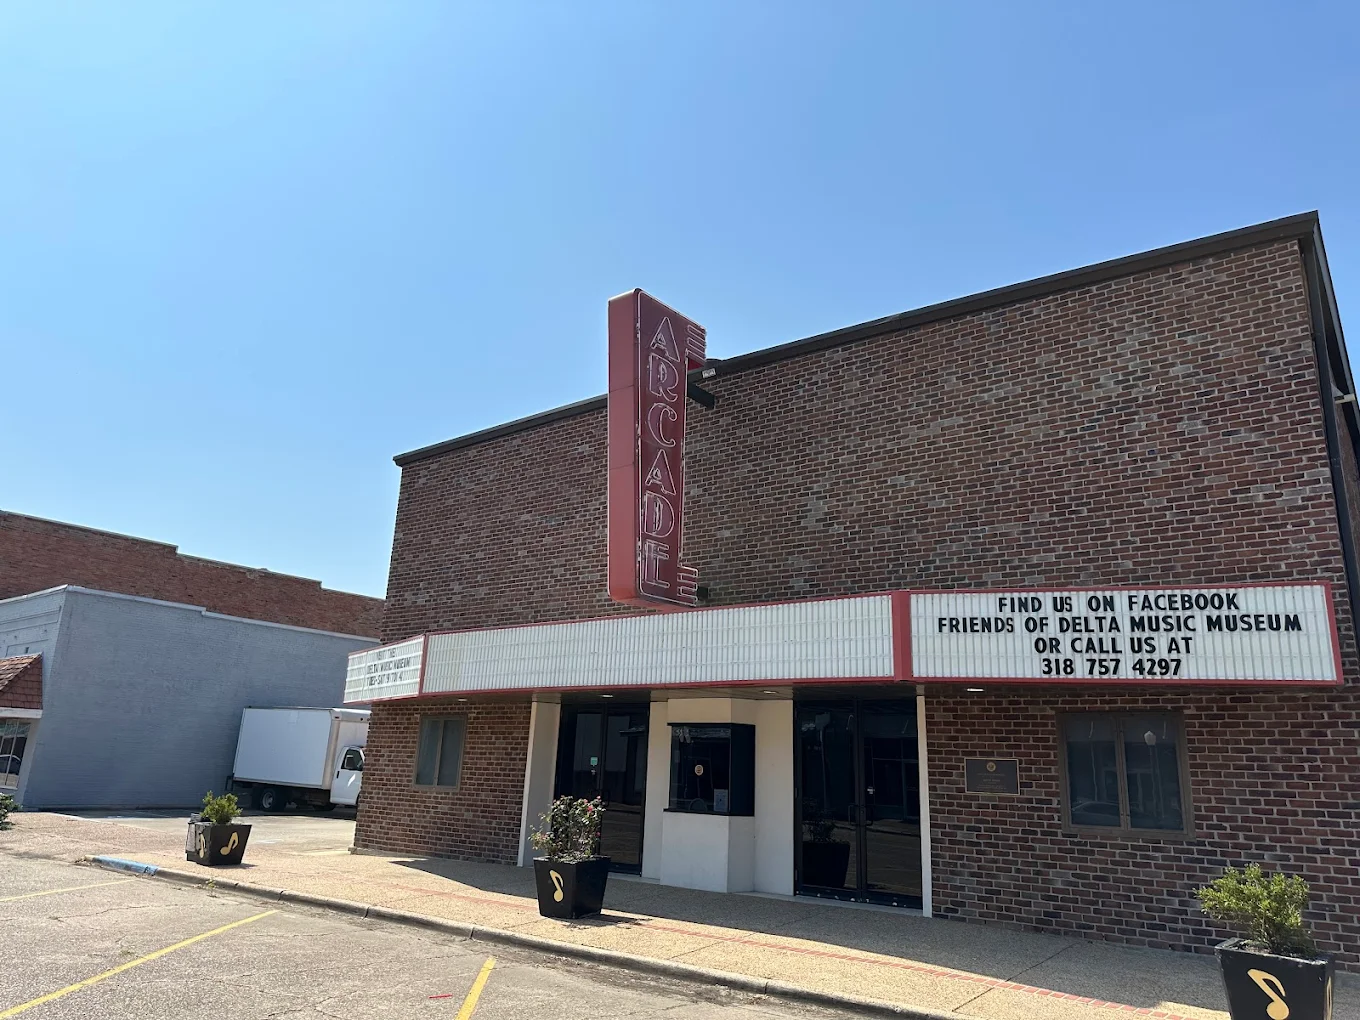
Non-ContributingTwo-story brick and metal movie theater with stepped parapet. Partially destroyed by fire and rebuilt during or just after WWII.
Inquire About This Property
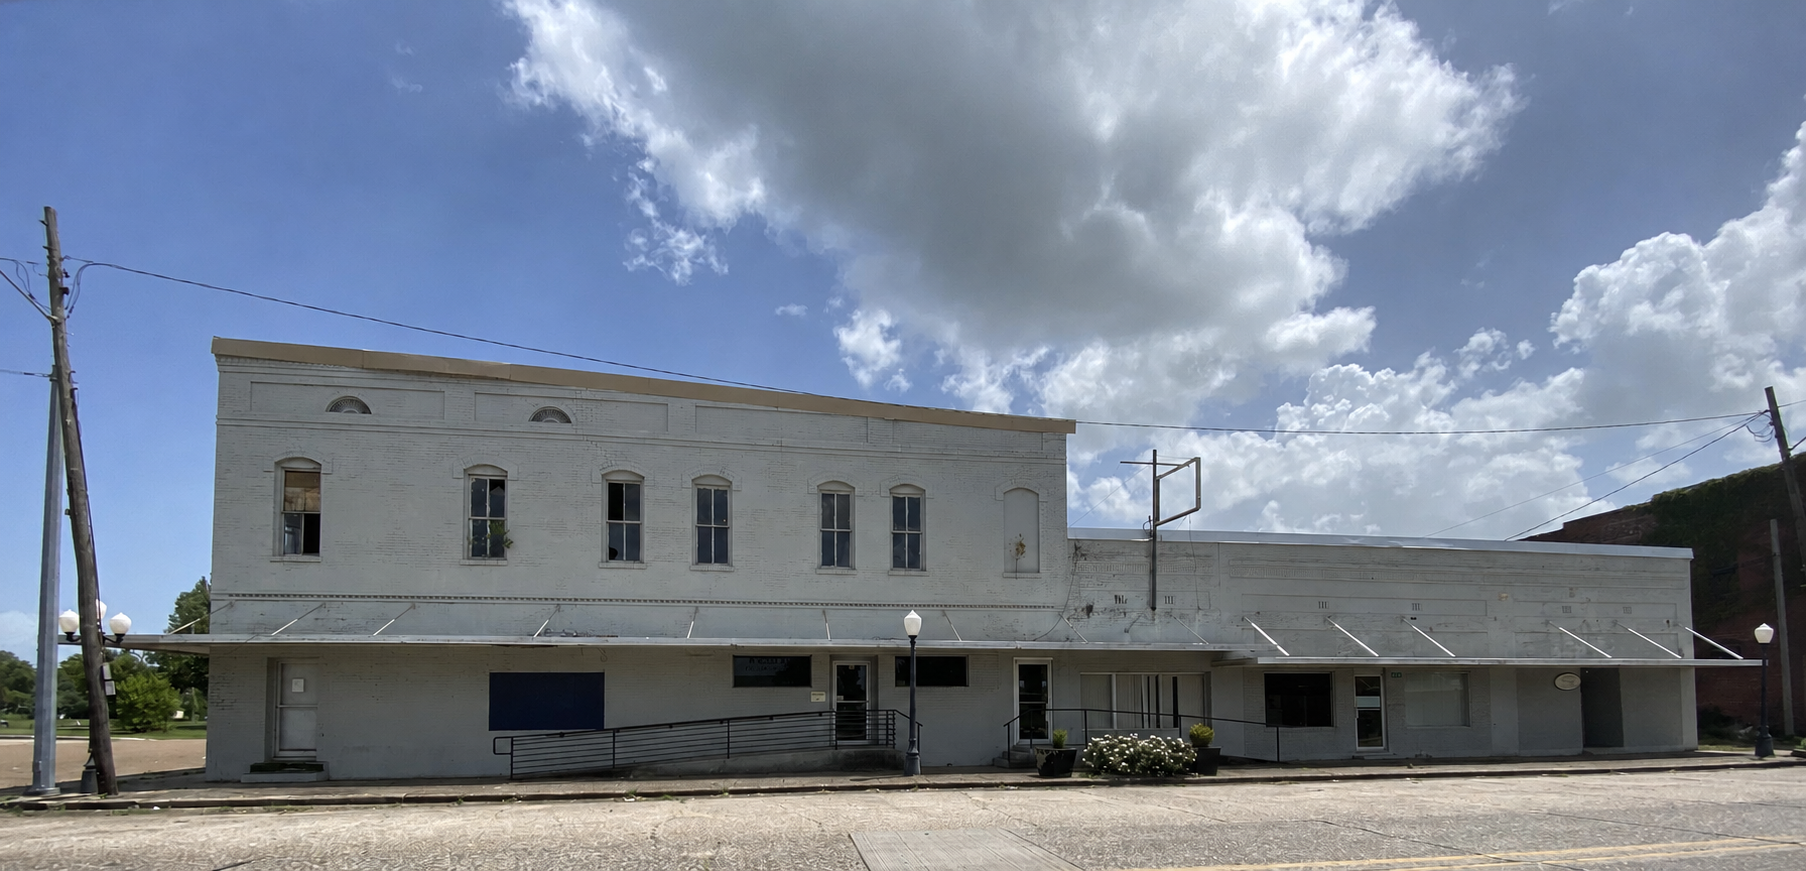
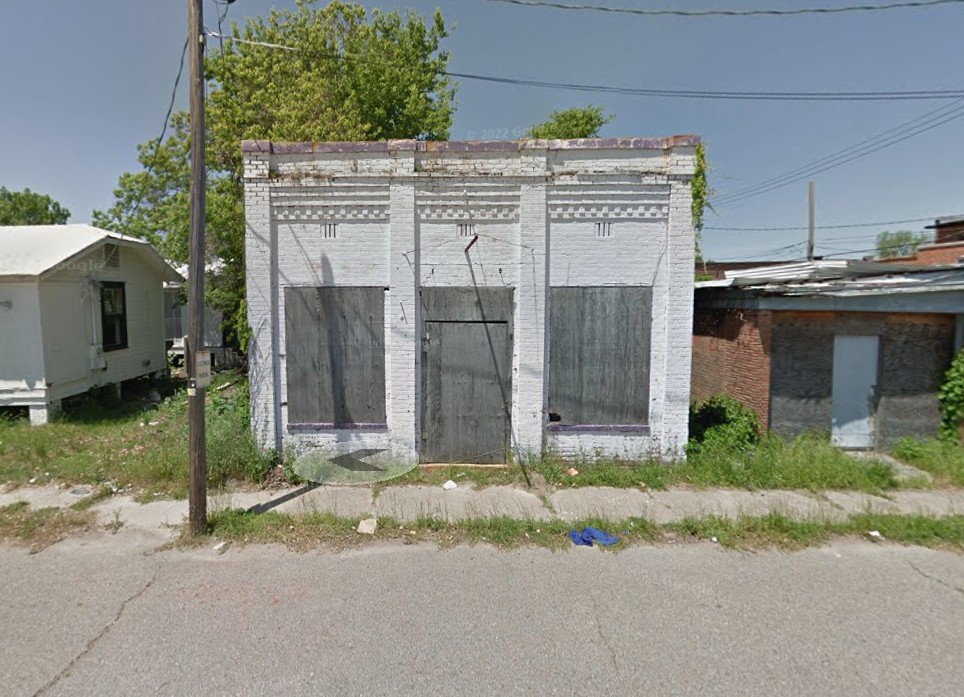
ContributingOne-story brick party-wall commercial building with restrained decorative brick cornice.
Inquire About This Property
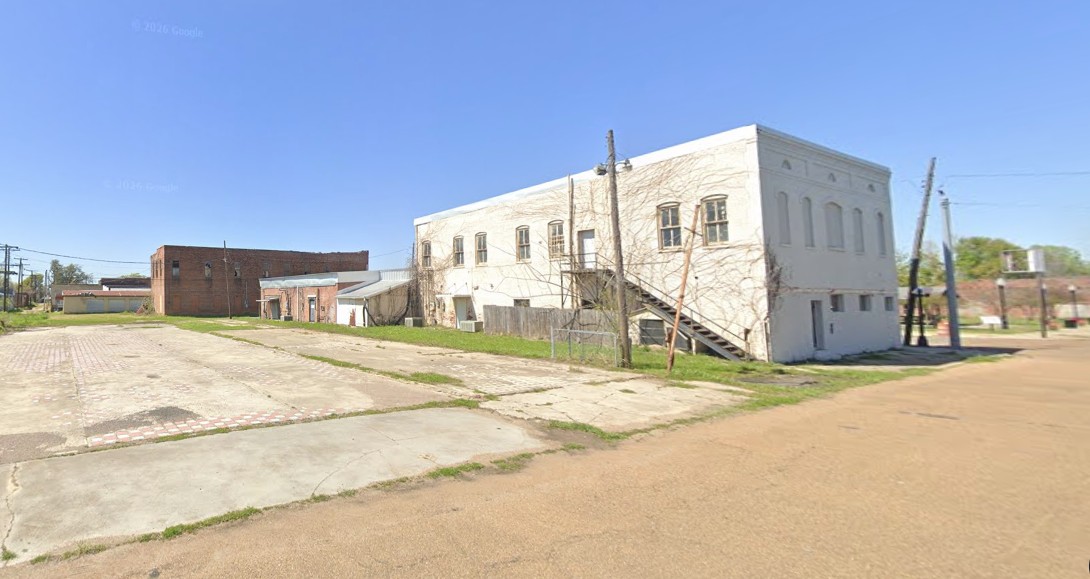
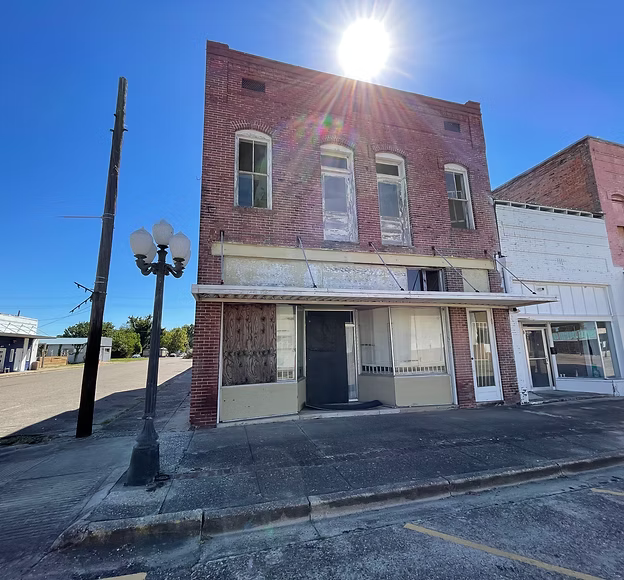
ContributingTwo-story brick Italianate party-wall commercial building with segmentally arched windows and restrained decorative brick cornice.
Inquire About This Property
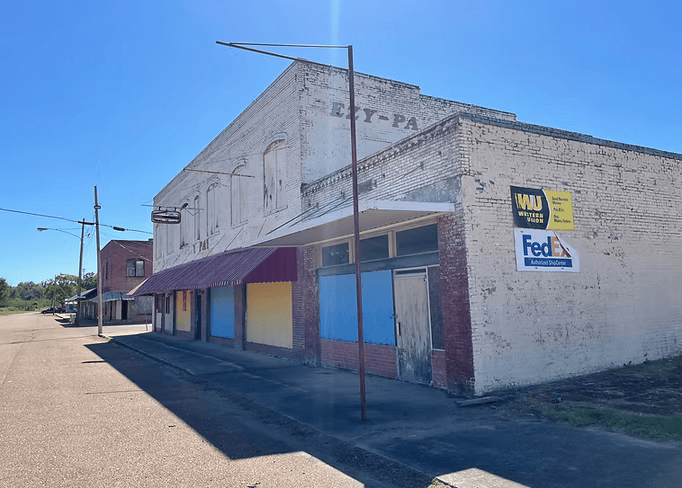
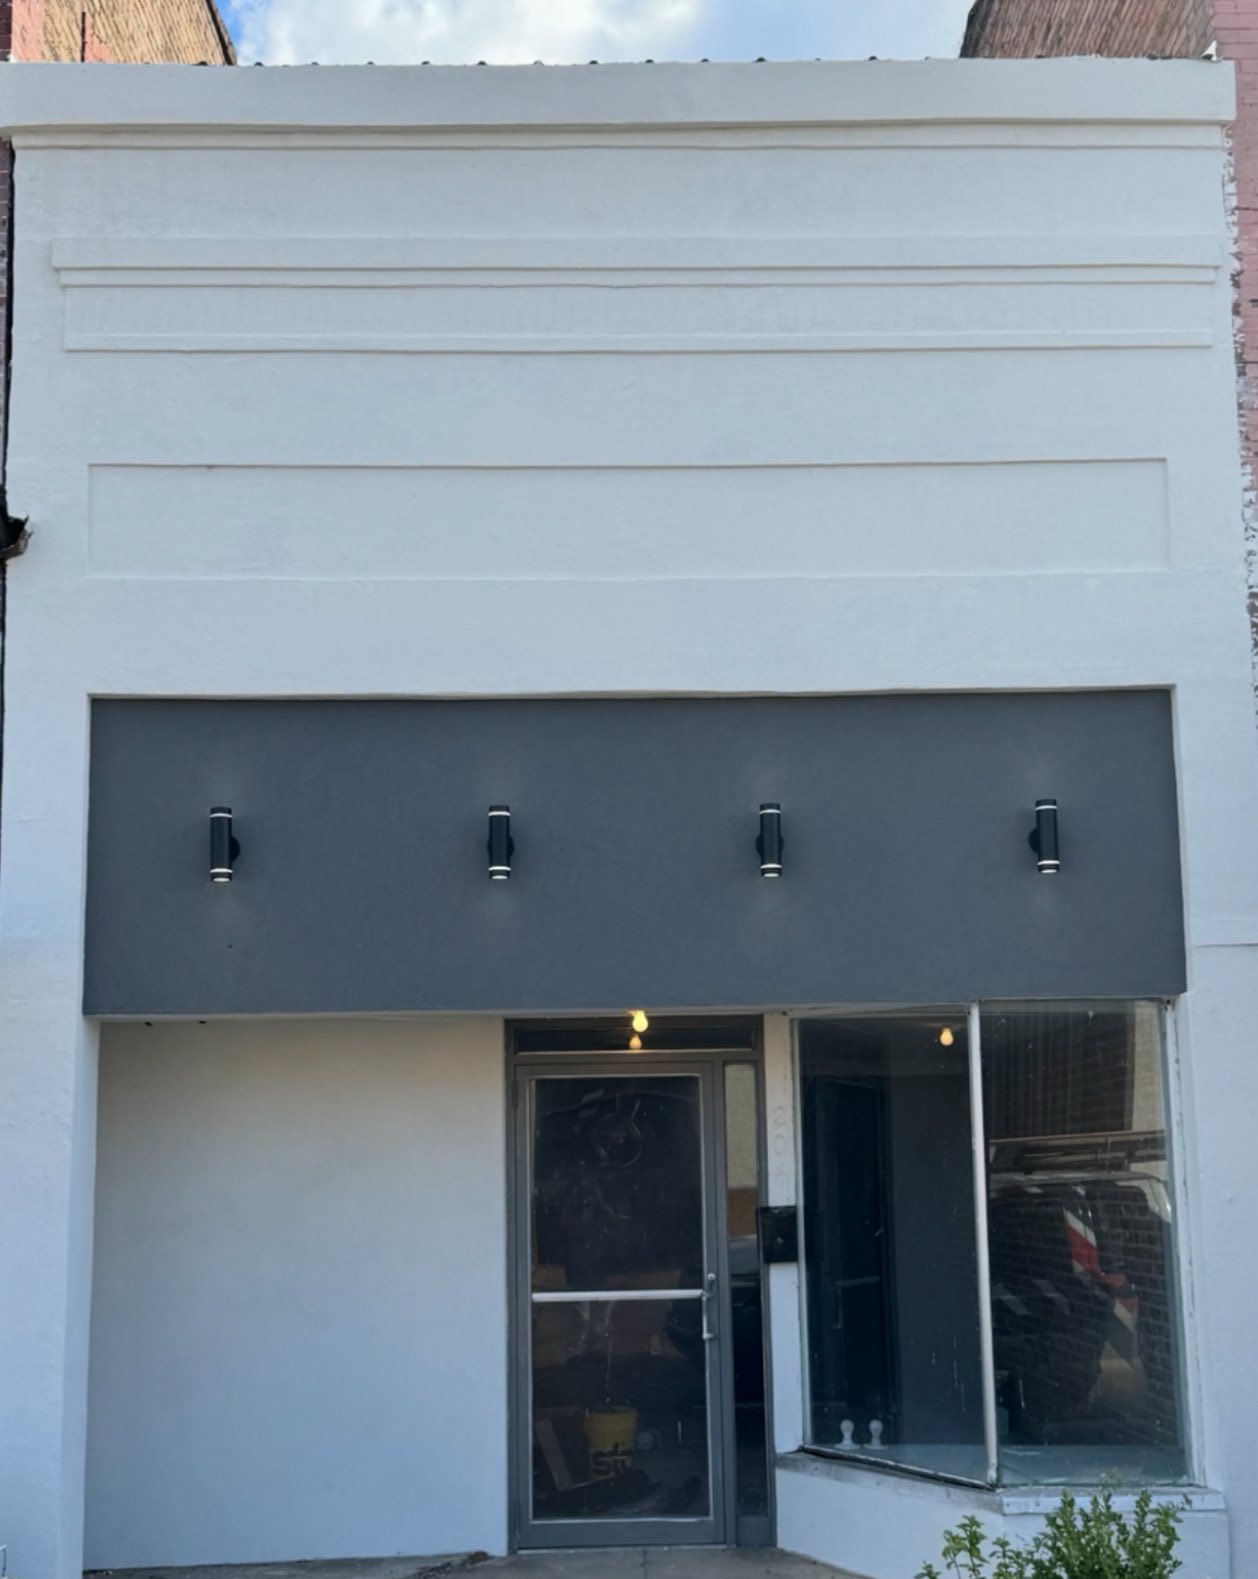
ContributingOne-story brick party-wall commercial building with restrained decorative brick cornice. Recently renovated façade.
Inquire About This Property
ContributingTwo-story Italianate party-wall commercial building with segmentally arched openings. Originally featured a second-floor balcony.
Inquire About This Property
ContributingOne-story brick party-wall commercial building featuring pilasters and corbelled cornice.
Inquire About This Property
Non-ContributingSmall modern brick office building.
Inquire About This Property
ContributingOne-story brick commercial building featuring pilasters, corbelled cornice, and parapet.
Inquire About This Property
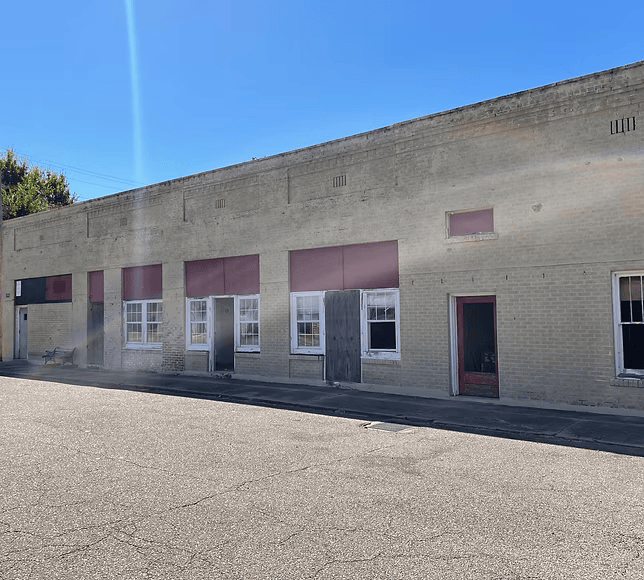
ContributingRow of one-story brick party-wall commercial buildings, originally identical in appearance.
Inquire About This Property
ContributingOne-story brick party-wall commercial building with three bays, corbelled cornice, and stepped parapet.
Inquire About This Property
ContributingOne-story brick party-wall commercial building with three bays, corbelled cornice, and stepped parapet — originally identical to 124–128.
Inquire About This Property
ContributingTwo-story Italianate party-wall commercial building with segmentally arched windows, corbelled cornice, and shaped parapet. Originally featured a second-floor balcony.
Inquire About This Property
ContributingOne-story brick party-wall commercial building.
Inquire About This Property
ContributingOne-story brick party-wall commercial building with restrained decorative cornice.
Inquire About This Property
ContributingLarge two-story brick Italianate corner commercial building with segmentally arched windows, corbelled cornice, and semi-circular windows within frieze below parapet.
Inquire About This Property
Contributing siteVacant parcel currently owned by the Town of Ferriday — available for new compatible infill development.
Inquire About This Property
ContributingTwo-story brick Italianate commercial building with segmentally arched windows and triangular decorative motifs within the frieze, adjoined by a one-story brick party-wall section with corbelled cornice.
Inquire About This PropertyInterested in selling or partnering on rehabilitation? Contact FDED to discuss your options.
Contact FDEDLooking for your next historic preservation project? Let us connect you with available properties and tax credit consultants.
Contact FDEDArchitects, contractors, and consultants who specialize in historic rehabilitation — we want to hear from you.
Contact FDED